Designing a Child-Friendly Tiny Home Layout: A Practical Guide for Families
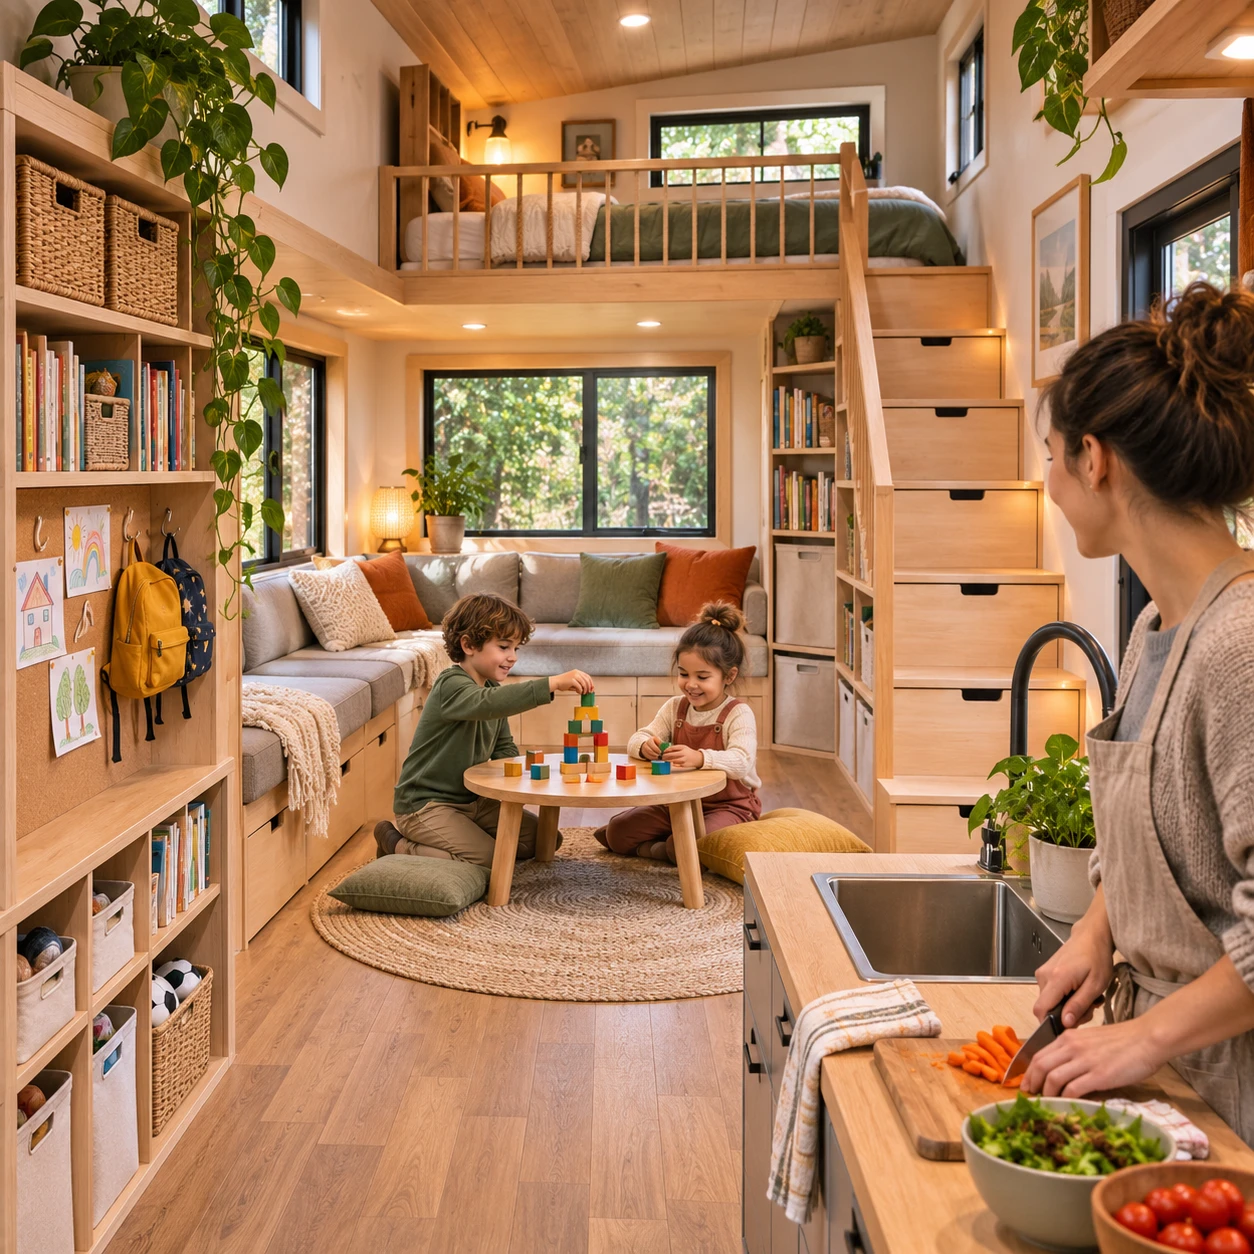
A child-friendly tiny home layout starts with how your family actually lives, not with a picture-perfect floor plan. Clear paths, safe sleeping spaces, reachable storage, and a flexible place to play can make a compact home feel more manageable for children and adults alike.
There is no single layout that works for every family. A toddler’s needs differ from a school-age child’s, and a family that spends much of the day outdoors may use its shared living space differently from one that needs room for indoor play and schoolwork. Plan around your routines first, then choose features that fit your children’s ages and abilities.
Start With Your Family’s Daily Routines
Map your family’s daily routines before choosing a tiny home layout. Tracking sleep, meals, play, schoolwork, and transitions shows which areas need to work together and where congestion is likely.
Sketch a typical weekday from waking to bedtime. Note where each person gets dressed, where backpacks and shoes land, how meals are served, and where children can play while an adult cooks. Include less obvious transitions, such as moving from a wet outdoor activity to clean clothes, or settling down after an energetic game.
Then mark the busiest routes on a simple floor plan. If the path from a sleeping area to the bathroom crosses the cooking zone, that may become a daily pinch point. A layout can be compact and still feel stressful when people constantly pass through the same narrow space.
- List repeated tasks: sleeping, dressing, meals, cleanup, play, homework, and bedtime.
- Mark shared spaces: identify where two or more people need to do different things at once.
- Test the sequence: consider what happens when everyone gets ready, returns home, or winds down at the same time.
Use these observations to set priorities. A family with a toddler may value a visible ground-level play area, while older children may need a quiet work surface. Every choice has a trade-off: dedicating more floor space to play can mean less room for a dining table or storage.
Prioritize Safe, Easy Movement
Safe, easy movement means children can travel between everyday areas without avoidable hazards or blocked pathways. Plan circulation from a child’s height and ability, paying special attention to loft access, stairs, windows, and sharp edges.
Keep the main route between the entry, sleeping areas, bathroom, and living space as clear as possible. Avoid making this path double as the permanent home for toys, laundry baskets, or folded furniture. In a narrow home, even a small obstruction can make it harder for someone to pass safely, especially when carrying a baby or moving at night.
Look closely at any change in level. Ladders and steep stairs demand coordination and may be unsuitable for some children, particularly when they are tired or need to use the bathroom overnight. Loft beds also introduce fall risks. Consider whether a child can climb down safely, whether an adult can help, and whether the sleeping area is appropriate for that child’s age and abilities. Follow applicable safety guidance and consult qualified professionals about structural changes or elevated sleeping spaces.
- Keep climbable furniture away from windows and guardrails.
- Use secure handholds and appropriately designed guards where needed; do not assume a ladder or rail is safe simply because it is included in a plan.
- Protect heads and hands near low beams, hinges, doors, and tight corners.
- Check that windows, exits, and emergency routes remain accessible and usable.
A low sleeping option may take more floor area, but it is easier to reach and supervise. That can be a better fit than a space-saving loft when a child is too young or not ready to climb independently.
Create Flexible Zones for Play and Learning
Flexible zones let one part of a tiny home serve different purposes at different times. A clear floor area can become a play space, reading nook, or homework spot without permanently filling the room with furniture.
Choose a modest area that an adult can see from the kitchen or main sitting space. A low table or floor cushion can support drawing and puzzles, then move aside for active play. A foldaway surface saves space, though it requires a reliable place to store it and may be less convenient if it needs frequent setup.
Think in terms of routines rather than labels. Instead of building a dedicated playroom into a home that cannot spare one, create a predictable play zone with a washable mat and a small selection of toys. Rotate the rest into built-in storage. For school-age children, a shared table may work for meals and homework, provided supplies can be cleared away and there is enough light for focused tasks.
Define, use, reset is a simple way to keep flexible zones functional: define the area with a rug or low shelf, use it for one activity, then reset it by putting items away before the next routine. The system is only useful if cleanup is easy for children to manage.
Natural light can make a shared living space feel more welcoming, but avoid placing a desk or play surface where glare makes it uncomfortable. Keep cords and window coverings out of reach where they could create hazards. A sunny corner is not automatically the best place for every activity.
Make Sleeping Spaces Work for Every Age
The best sleeping arrangement depends on children’s ages, sleep habits, supervision needs, and comfort with sharing. Bunk beds, shared rooms, and loft beds can save floor space, but each brings different access and privacy considerations.
Bunk beds can make efficient use of vertical space when children can use them safely and the bed is designed and installed for that purpose. Check the manufacturer’s age guidance and safety instructions, including requirements for guardrails and mattress fit. The upper bunk may not suit a young child, a restless sleeper, or anyone who struggles to climb down at night.
Loft beds free up floor area for storage or a desk below, but they require safe access and adequate supervision for the child using them. A ladder is not a universal solution. Stairs may be easier for some children, yet take up more room and can create another obstacle in a compact circulation path.
A shared ground-level sleeping space may be less efficient on paper but easier to supervise and adapt as children grow. If siblings share, give each child a small personal boundary, such as a reading light, fabric pocket, or distinct bedding. These details do not create a separate room, but they can help children feel that part of the space belongs to them.
Before settling on an arrangement, test the bedtime sequence: Can a parent reach each child? Can someone use the bathroom without disturbing everyone? Is there a calm place to read or settle? A layout that saves space during the day may create friction every night.
Use Storage to Keep Shared Areas Usable
Child-friendly storage is reachable, clearly assigned, and easy to reset. Built-in storage can reduce clutter in a tiny home, but it works best when children can put away the items they use every day.
Place frequently used toys, books, shoes, and clothes at a child’s height. Reserve higher cabinets for adult supplies or items that need supervision. Open bins make it easier to see what belongs where; closed cupboards can make a shared room look calmer, but children may need labels or picture cues to find and return things.
- Give each child a defined bin, drawer, or shelf for personal belongings.
- Keep a small selection of toys accessible and store or rotate the rest.
- Use built-in benches or drawers only where lids and moving parts can be used safely.
- Choose durable, easy-to-clean materials for surfaces that regularly meet spills, muddy shoes, and art supplies.
Storage can also become a hazard if it blocks a window, exit, or main route, or if heavy items sit where they can fall. Secure tall units as appropriate and avoid treating every empty gap as a place to add another cabinet. In a small home, a little open floor space is useful; storage should support family life, not consume it.
Plan for Privacy, Comfort, and Change
A comfortable tiny home gives family members chances for quiet and privacy, even when bedrooms are shared. Use small boundaries, thoughtful lighting, and flexible furniture to help children rest, focus, or take a break.
A curtain, shelf, or change in furniture orientation can create a sense of separation without building a permanent wall. These solutions are limited: they may reduce visual distractions but will not block much sound. If one child is sensitive to noise or needs a predictable quiet spot, plan a calm corner away from the busiest route, with a comfortable seat and a few familiar items.
Children’s needs change. A play area may later need to support homework, and a toddler’s ground-level sleeping spot may become less suitable as family routines shift. Favor furniture that can move and storage that can be reassigned. Before adding a permanent loft or built-in, consider how the space will work if a child’s mobility, sleep needs, or preference for privacy changes.
Involve children where practical. Ask what makes it easier to get dressed, find a favorite book, or settle for bed. Their answers can reveal everyday problems a floor plan does not show. The aim is a home that supports connection while leaving room for each person to have a little space of their own.
Frequently Asked Questions
Are loft beds suitable for young children?
Loft beds are not automatically suitable for young children. Follow the bed maker’s age and safety guidance, assess the child’s ability to climb and sleep safely, and consider whether an adult can supervise and assist. A ground-level bed may be the safer, more practical choice.
How can a tiny home include a play area?
Set aside a small, visible floor zone that can be cleared after play. Use a washable mat, a compact table, or a few rotating toys, and store the rest within children’s reach. A play area does not need to be a separate room.
What storage works best for children in a tiny home?
Low shelves, labeled bins, and assigned drawers work well because children can access and reset them independently. Keep daily items within reach, secure furniture where needed, and store hazardous or adult-only supplies out of children’s access.
How can siblings share a small sleeping space?
Choose a sleeping arrangement that suits both children’s ages and abilities, then give each a small personal area for books, belongings, or bedtime routines. If one child needs more quiet, use a screen or furniture boundary where space allows, while recognizing it will not provide full sound privacy.