The Ultimate Guide to Tiny Home Living for Families: Everything You Need to Know Before You Downsize
More families than ever are choosing to downsize into tiny homes — not because they have to, but because they want to. A life with less square footage often means more time together, less financial stress, and a home that reflects what actually matters. But raising children in a space under 400 square feet is a different experience than anything most parents have imagined. This guide covers all of it: the good, the hard parts, and exactly how families make it work.
What Does Tiny Home Living Actually Look Like for Families?
Daily life in a tiny home with children is intentional by necessity — every square foot has a job, and every routine matters more than it would in a larger house. A typical family tiny home sits between 150 and 400 square feet, often featuring a compact kitchen, a shared living area, a bathroom, and sleeping lofts accessed by ladder or alternating-tread stairs.
Mornings might look like a coordinated dance: one parent makes breakfast while kids get dressed in their loft, then everyone rotates through the single bathroom on a set schedule. Meals happen at a fold-down dining table that doubles as the kids' homework surface. Toys live in a dedicated bin system, not scattered across three rooms, because there aren't three rooms.
What surprises most families is how quickly the rhythm becomes normal. Children adapt faster than adults expect. The physical closeness that sounds claustrophobic in theory often translates into stronger sibling relationships and more family conversation — simply because everyone is always nearby.
That said, realistic expectations matter. This isn't a Pinterest-perfect lifestyle. It's a genuinely different way of organizing family life, one that demands more communication and flexibility than a conventional home.
The Real Benefits of Raising a Family in a Tiny Home
The most compelling reason families choose tiny home living is financial freedom — and the numbers are significant. The average tiny home costs between $30,000 and $100,000 to build or buy, compared to a median U.S. home price that has exceeded $400,000. Many tiny home families eliminate their mortgage entirely, redirecting hundreds of dollars per month toward savings, travel, or experiences.
Beyond the financial case, families consistently report that smaller spaces create closer relationships. When children can't disappear into separate wings of a house, family dinners, game nights, and spontaneous conversations happen more organically. Several families who document their tiny living journey describe the shift as moving from parallel living to genuinely shared life.
The environmental footprint reduction is real too. A 200-square-foot home uses a fraction of the energy needed to heat and cool a 2,000-square-foot house. For families motivated by sustainability, that reduction — often 45–65% less energy consumption — aligns daily life with their values in a concrete way.
There's also the unexpected benefit of simplified parenting. With less space comes less stuff, and with less stuff comes less to manage, clean, and argue about. Many parents find that children in tiny homes become more creative with fewer toys, more resourceful with limited space, and more aware of what they actually need versus what they've been conditioned to want.
Honest Challenges Families Face (and How to Overcome Them)
Tiny home living with kids comes with real friction points, and glossing over them doesn't help anyone make a good decision. The three challenges families mention most often are privacy, storage, and legal complexity.
Privacy and Personal Space
Children — especially tweens and teenagers — need some degree of private space to develop independence. In a tiny home, that's genuinely harder to provide. The solution most families land on is designated personal zones: a loft that belongs to a specific child, a reading nook with a curtain, or even a small outdoor area that functions as personal retreat space. The goal isn't square footage — it's psychological ownership of a corner of the world.
Storage and Clutter
Kids generate stuff at an impressive rate: art projects, sports equipment, seasonal clothing, school supplies. Without a system, a tiny home becomes chaotic within weeks. Families who succeed long-term treat storage as a design problem, not a willpower problem. Built-in storage under stairs, under beds, and inside bench seating transforms otherwise dead space into functional square footage.
Zoning Laws and Building Codes
This is where many families hit unexpected walls. Zoning laws vary dramatically by county and municipality, and not all jurisdictions permit tiny homes — especially those on wheels — as permanent residences. Some areas require a minimum square footage for a legal dwelling, which a tiny home may not meet. Before committing to a location, research local building codes thoroughly. The U.S. Department of Housing and Urban Development provides federal guidance, but local zoning offices are the real decision-makers. Tiny home communities and RV parks are often the most legally straightforward option for families starting out.
Smart Space Planning: Designing a Tiny Home That Works for Your Family
Good design in a tiny family home isn't about sacrificing comfort — it's about making every inch earn its place. The families who thrive long-term build (or buy) spaces that were planned with children's actual needs in mind, not just adult aesthetics.
Loft sleeping areas are the most common solution for separating adult and child sleeping spaces. A well-designed children's loft with proper guardrails, adequate headroom (at least 3.5 feet for kids to sit up), and safe stair access can feel like a private treehouse rather than a compromise. For younger children, safety rails and lower loft heights reduce fall risk significantly.
Multi-functional furniture is non-negotiable. A sofa that converts to a guest bed, a dining table that folds flat against the wall, ottomans with interior storage, and murphy beds with integrated desks all multiply the usable function of a single footprint. Families with two children often find that a well-designed 300-square-foot home functions more comfortably than a poorly designed 400-square-foot one.
Vertical space is the most underused resource in tiny homes. Floor-to-ceiling shelving, wall-mounted bike hooks, and overhead storage in kitchens dramatically increase capacity without expanding the footprint. Think of the walls as a third dimension of the floor plan.
Designating a specific kid zone — even a small one — matters for family sanity. A corner with a low shelf for books and art supplies, clearly defined as the children's area, gives kids ownership and keeps their belongings from spreading throughout the home.
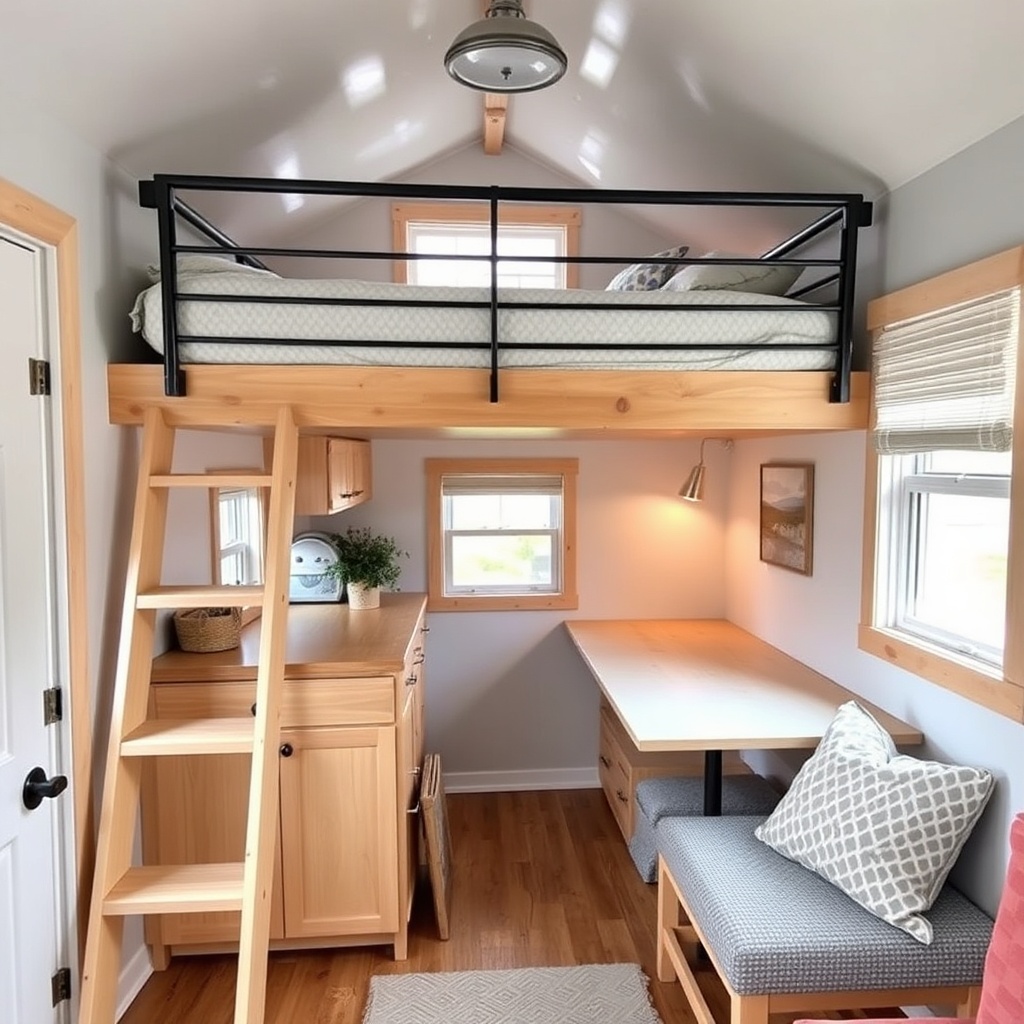
Organization and Minimalism Strategies for Families with Kids
Minimalism with kids isn't about deprivation — it's about curation. The goal is keeping what genuinely gets used and loved, and releasing the rest. In a tiny home, this isn't optional; it's structural.
The most effective system many tiny home families use is a one-in, one-out rule: when a new toy, book, or piece of clothing enters the home, one leaves. This keeps the volume stable without requiring constant major purges. Children as young as four can understand and participate in this system when it's framed as making room for something new rather than losing something old.
For clothing, a capsule wardrobe approach works well. Each child has a set number of items per season — typically 7–10 outfits — stored in their loft or a small dedicated drawer. Off-season clothing goes into vacuum storage bags under the bed or in an exterior storage box. This eliminates the overflowing dresser problem that plagues even large homes.
Schoolwork and art projects deserve a specific system. A rotating display wall (a simple wire and clips) lets kids showcase current work, while a monthly review determines what gets photographed and digitally archived versus physically kept. This honors children's creative output without letting paper accumulate.
Storage solutions that work best in family tiny homes tend to share a few traits: they're accessible to children at their height, they're labeled clearly, and they have a defined capacity. When a bin is full, it's full — no overflow allowed.
Making the Transition — How to Downsize as a Family Without the Chaos
The downsizing process itself is where many families stumble, not because they chose wrong, but because they moved too fast or didn't involve the children. A phased, collaborative approach makes the transition significantly smoother.
Start with a trial period if possible. Renting a tiny home or a small cabin for a week or two gives the whole family a realistic preview before any irreversible decisions are made. Children often have strong reactions — positive or negative — that are worth knowing in advance.
When it comes to decluttering, involve kids in age-appropriate ways. A five-year-old can sort toys into "keep" and "share with another kid" piles. A twelve-year-old can make real decisions about their belongings with minimal guidance. Framing the process as preparation for an adventure rather than loss makes a meaningful difference in how children engage.
Choosing between a tiny home on wheels (THOW) and a foundation-built tiny home is one of the biggest decisions families face. THOWs offer flexibility and mobility but come with stricter size limits (typically under 8.5 feet wide to be road-legal) and more complex zoning situations. Foundation homes can be larger, qualify for traditional utilities and financing, and are often easier to permit — but they sacrifice the freedom to relocate. Families who value stability and schooling continuity often prefer foundation homes; those who want to travel or aren't tied to one location lean toward wheels.
Building a Happy Family Life in a Small Space
The long-term success of tiny home family living depends less on square footage and more on how the family operates within it. Routines, boundaries, and intentional use of outdoor space are what separate families who thrive from those who burn out.
Family routines become the invisible architecture of the home. Consistent morning sequences, shared meal preparation, and designated quiet hours give everyone — especially children — the predictability that makes a small space feel secure rather than chaotic. When everyone knows what happens when, the physical constraints of the home matter less.
Outdoor living space functions as a genuine extension of the tiny home for most families. A covered porch, a small deck, or even a well-placed picnic table and hammock area effectively adds square footage to daily life. Children who have outdoor space to run, dig, and play return to the home calmer and more content. Families who choose tiny home locations with good outdoor access — whether a yard, nearby park, or natural surroundings — consistently report higher satisfaction with the lifestyle.
Communication becomes more important in close quarters. Small disagreements that might dissipate in a larger home can escalate when there's nowhere to retreat. Families who do well in tiny homes tend to be deliberate about conflict resolution: short check-ins, clear personal boundaries even in shared spaces, and a shared understanding that everyone needs occasional solitude.
What tiny home living ultimately offers families isn't less — it's different. Less clutter, fewer financial obligations, and a smaller environmental footprint, in exchange for more presence, more creativity, and more intentional connection. For families willing to adapt their expectations and systems, the trade is worth it.
Frequently Asked Questions
How much space does a family of four need in a tiny home?
Most families of four find that 300–400 square feet is the practical minimum for comfortable long-term living. This allows for a dedicated sleeping loft for children, a functional kitchen, a bathroom, and a shared living area. Some families manage comfortably in less with exceptional design and strong outdoor access.
Is it legal to raise children in a tiny home?
Yes, in most jurisdictions — but the specifics depend heavily on local zoning laws and building codes. Some areas have minimum square footage requirements for permanent dwellings. Researching your target county's regulations before purchasing land or a home is essential. Tiny home communities and established RV parks are often the most straightforward legal options for families starting out.
How do kids sleep in a tiny house — are lofts safe?
Loft sleeping areas are safe for children when properly designed. Key safety features include guardrails on all open sides, a minimum 36-inch rail height, and stair access rather than a vertical ladder for younger children. Children under six are generally safer in lower sleeping arrangements until they're developmentally ready for loft access.
How do families homeschool or do homework in a tiny home?
A dedicated fold-down desk or convertible dining table works well as a school zone. The key is creating a consistent physical and temporal routine — the same surface, the same time each day — so children associate that space with focused work. Many tiny home families also use local libraries, co-working spaces, or outdoor areas to expand their functional workspace.
What's the best type of tiny home for a family — on wheels or on a foundation?
Foundation-built tiny homes generally suit families better for long-term stability: they allow for slightly more square footage, easier permitting, and school district continuity. Tiny homes on wheels are ideal for families who want geographic flexibility or who are testing the lifestyle before committing to a permanent location. The right choice depends on your family's priorities around mobility, budget, and community roots.